





Bought with Doug Hughes of Re/Max Advantage
-
-
For more information regarding the value of a property, please contact us for a free consultation.
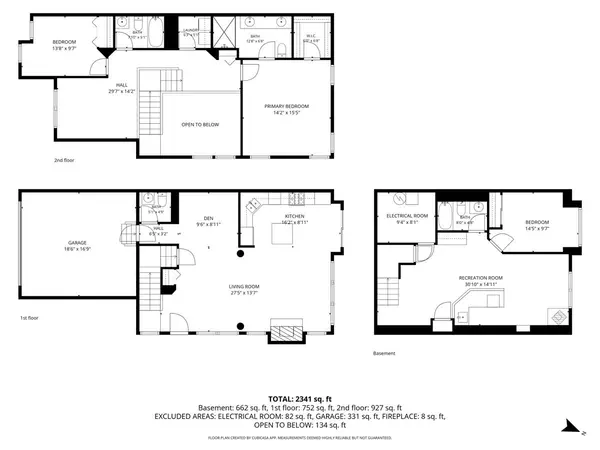
3 Beds
3.5 Baths
2,341 SqFt
Key Details
Sold Price -
Property Type Townhouse
Sub Type Townhouse-2 Story
Listing Status Sold
Purchase Type For Sale
Square Footage 2,341 sqft
Subdivision Winding Creek
MLS Listing ID 12751009
Sold Date -
Bedrooms 3
Full Baths 3
Half Baths 1
HOA Fees $275/mo
Year Built 2005
Annual Tax Amount $7,164
Tax Year 2025
Lot Dimensions 37X64
Property Sub-Type Townhouse-2 Story
Property Description
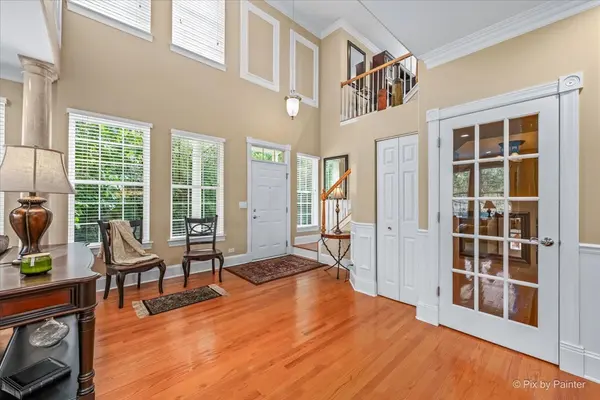
Welcome to this beautifully maintained end-unit townhome in a convenient Algonquin location! Offering 3 bedrooms, 3.5 baths, and a peaceful view of nature, this home offers a wonderful blend of comfort, style, and privacy. The spacious primary suite features a private ensuite bath and a large walk-in closet. Hardwood floors throughout add warmth and character to the living spaces. The finished basement provides excellent additional living space and features a wet bar, making it ideal for entertaining or relaxing. Step outside onto the spacious deck and enjoy your morning coffee or evening gatherings while taking in the serene natural setting. Conveniently located near shopping, dining, and major roadways, this home offers both tranquility and accessibility. Recent updates include a new furnace and A/C system in 2024 and water heater in 2023. Meticulously maintained and truly move-in ready-don't miss the opportunity to make this wonderful home your own! * NOTE: Property is available furnished if buyer is interested. *
Location
State IL
County Mchenry
Rooms
Basement Finished, Full
Interior
Interior Features Wet Bar
Heating Gas
Cooling Central Air
Flooring Hardwood
Fireplaces Number 2
Fireplaces Type Electric
Fireplace Y
Appliance Range, Microwave, Dishwasher, Refrigerator, Washer, Dryer, Disposal, Water Softener Owned
Exterior
Garage Spaces 2.0
View Y/N true
Building
Sewer Public Sewer
Water Public
Structure Type Vinyl Siding,Stone
New Construction false
Schools
School District 300, 300, 300
Others
Pets Allowed Cats OK, Dogs OK
HOA Fee Include Insurance,Exterior Maintenance,Lawn Care,Snow Removal
Ownership Fee Simple w/ HO Assn.
Special Listing Condition None
Read Less Info
Want to know what your home might be worth? Contact us for a FREE valuation!

Our team is ready to help you sell your home for the highest possible price ASAP

© 2026 Listings courtesy of MRED as distributed by MLS GRID. All Rights Reserved.