




Bought with Cheryl Petti of Connect Realty.com Inc.
-
-
For more information regarding the value of a property, please contact us for a free consultation.
3 Beds
2 Baths
1,800 SqFt
Key Details
Sold Price -
Property Type Single Family Home
Sub Type Detached Single
Listing Status Sold
Purchase Type For Sale
Square Footage 1,800 sqft
Subdivision Fox River Estates
MLS Listing ID 12756664
Sold Date -
Style Bi-Level
Bedrooms 3
Full Baths 2
Year Built 1977
Annual Tax Amount $7,847
Tax Year 2025
Lot Size 0.596 Acres
Lot Dimensions 110X236
Property Sub-Type Detached Single
Property Description
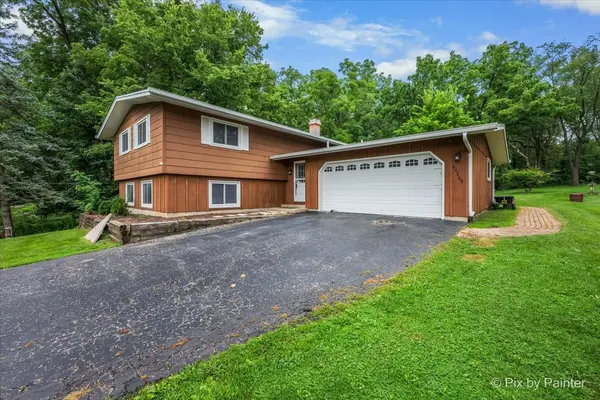
Bring the boat to this amazing home on a 1/2+ acre lot, complete with soaring mature trees and a meandering brook, blocks from the Fox River! Located on a dead end street, this updated home features an open floor plan, complete with vaulted ceilings, and 2 levels of living space. Upstairs features a large living room with an adjacent dining room, and a cozy updated kitchen with all appliances, including a new disposal. Down the hall you will find 2 bedrooms, and a full updated bath. The lower level is awesome with an oversized bedroom or office space, a full updated bath and a large family room with a brick w/b fireplace. There's also a dry bar for entertaining! There are 2 sets of sliding glass doors to the outside, one off of the dining room and one in the lower level that leads to a lower deck. The upstairs sliding glass door leads to a brand new 16x16 deck that leads down to the amazing yard! It's like having your own nature preserve. A darling bridge leads over a small brook out to the back of the property. There is an oversized 2.5 car garage with an epoxy floor. State of the art new central air system, brand new installed 9/26. The hot water heater is brand new, the roof and skylight are newer, there is a new dual water softener and updated windows. This is a wonderful opportunity for nature enthusiasts.
Location
State IL
County Kane
Community Dock
Rooms
Basement None
Interior
Interior Features Cathedral Ceiling(s), 1st Floor Bedroom, 1st Floor Full Bath, Walk-In Closet(s)
Heating Baseboard
Cooling Central Air
Fireplaces Number 1
Fireplaces Type Wood Burning
Fireplace Y
Appliance Range, Dishwasher, Refrigerator, Washer, Dryer, Disposal, Water Softener Owned
Exterior
Garage Spaces 2.0
View Y/N true
Roof Type Asphalt
Building
Lot Description Wooded, Mature Trees
Story Split Level
Foundation Concrete Perimeter
Sewer Septic Tank
Water Well
Structure Type Cedar
New Construction false
Schools
Elementary Schools Anderson Elementary School
School District 303, 303, 303
Others
HOA Fee Include None
Ownership Fee Simple
Special Listing Condition Home Warranty
Read Less Info
Want to know what your home might be worth? Contact us for a FREE valuation!

Our team is ready to help you sell your home for the highest possible price ASAP

© 2026 Listings courtesy of MRED as distributed by MLS GRID. All Rights Reserved.