





Bought with Collin Wasiak of Compass
-
-
For more information regarding the value of a property, please contact us for a free consultation.
2 Beds
2.5 Baths
Key Details
Sold Price -
Property Type Condo
Sub Type Condo
Listing Status Sold
Purchase Type For Sale
Subdivision Arlington Town Square
MLS Listing ID 12732581
Sold Date -
Bedrooms 2
Full Baths 2
Half Baths 1
HOA Fees $1,151/mo
Year Built 2000
Annual Tax Amount $9,607
Tax Year 2025
Lot Dimensions INTEGRAL
Property Sub-Type Condo
Property Description
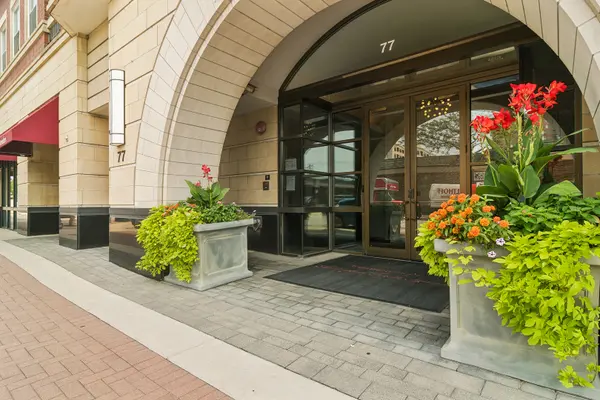
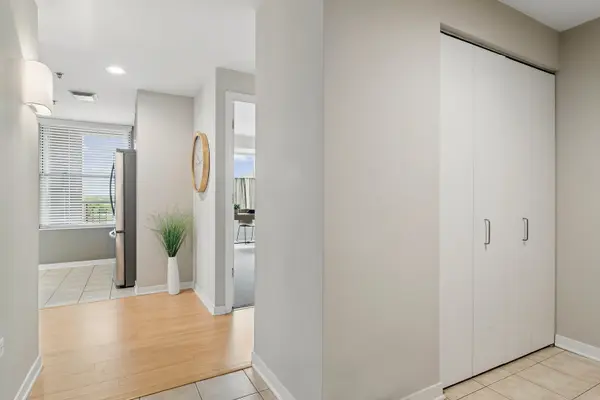
Downtown Arlington Heights living in Arlington Town Square. Pristine End unit with 2 beds, DEN and 2.1 baths with almost 2000 sq ft of living space. Split bedroom floor plan allows privacy for each bedroom. Den could be used as 3rd bedroom but also a great home office. Begin your day in the Large eat in kitchen with sunrise views or enjoy your coffee on the private BALCONY. The spacious living room/dining room combo has floor to ceiling windows looking North and East. Polished wood floors grace the space along with the hallway and owners's bedroom. Full in-unit laundry. Building amenities INCLUDED IN THE HOA FEE in this upscale building are : 24 hr fitness center, party room, private storage room, bicycle room, front desk staffed 7 days a week, on sight maintenance and heated underground parking for 1 car, heat, ac, water, gas, 24 hr security and more. Located near restaurants, shopping and train. THis is an estate and is being sold as-is.
Location
State IL
County Cook
Rooms
Basement None
Interior
Interior Features Elevator
Heating Gas
Cooling Central Air
Fireplace N
Laundry Washer Hookup
Exterior
Exterior Feature Balcony
Garage Spaces 1.0
Community Features Door Person, Elevator in Residence, Exercise Room, Party Room, Security Door Lock(s)
View Y/N true
Building
Sewer Public Sewer
Water Lake Michigan
Structure Type Brick
New Construction false
Schools
Elementary Schools Westgate Elementary School
Middle Schools South Middle School
High Schools Rolling Meadows High School
School District 25, 25, 214
Others
Pets Allowed Cats OK, Dogs OK
HOA Fee Include Heat,Air Conditioning,Water,Gas,Parking,Insurance,Security,Doorman,Exercise Facilities,Exterior Maintenance,Scavenger,Snow Removal
Ownership Condo
Special Listing Condition None
Read Less Info
Want to know what your home might be worth? Contact us for a FREE valuation!

Our team is ready to help you sell your home for the highest possible price ASAP

© 2026 Listings courtesy of MRED as distributed by MLS GRID. All Rights Reserved.