
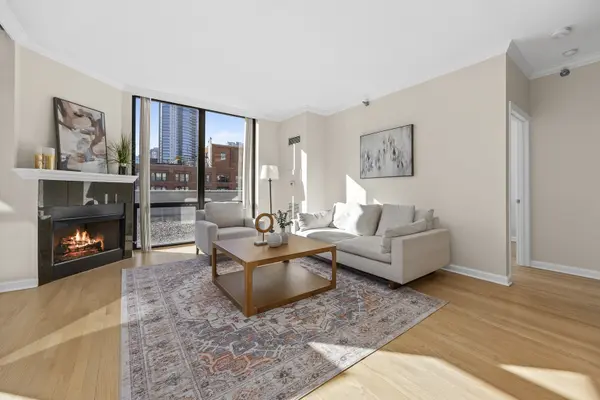

435 W Erie ST #701, Chicago, IL 60654
REQUEST A TOUR If you would like to see this home without being there in person, select the "Virtual Tour" option and your agent will contact you to discuss available opportunities.
In-PersonVirtual Tour
Listed by Adriana Ostrowskaof HomeSmart Connect LLC
-
Est. payment | /mo

2 Beds

2.5 Baths

1,400 SqFt


Save
-
Est. payment | /mo
Save

2 Beds

2.5 Baths

1,400 SqFt

Open House

Sat Oct 24, 12:00pm - 2:00pm

Key Details

Property Type Condo

Sub Type Condo,High Rise (7+ Stories)

Listing Status Active

Purchase Type For Sale

Square Footage 1,400 sqft

MLS Listing ID 12792452

Bedrooms 2

Full Baths 2

Half Baths 1

HOA Fees $1,102/mo

Year Built 1998

Annual Tax Amount $11,577

Tax Year 2025

Lot Dimensions COMMON

Property Sub-Type Condo,High Rise (7+ Stories)

Property Description

Experience sophisticated city living with an extraordinary private outdoor retreat in the heart of River North! This beautifully appointed 2-bedroom, 2.5-bath residence offers the perfect combination of comfort, style, and an unbeatable downtown Chicago location. Sun-filled interiors feature expansive floor-to-ceiling windows, hardwood floors, and a spacious living area, ideal for both everyday living and entertaining. The inviting living room is highlighted by a cozy fireplace and impressive city views, creating a warm and welcoming atmosphere. A separate dining room provides an elegant setting for formal dinners, intimate gatherings, and entertaining guests, while the kitchen features granite countertops, stainless steel appliances, abundant cabinetry, and a convenient breakfast bar. The generous primary suite offers a peaceful escape with a private en-suite bathroom and walk-in closet. A second bedroom provides flexibility for family or guests. The convenience of in-unit laundry adds to the home's everyday comfort. The true showstopper is the oversized, private terrace-a rare find in downtown Chicago! Offering spectacular skyline views and exceptional outdoor living space, this expansive retreat is perfect for dining, entertaining guests, relaxing in the sunshine, or enjoying Chicago's beautiful summer evenings. With plenty of room for multiple seating and dining areas, the terrace feels like a private outdoor extension of the home. Enjoy the convenience of a full-service building with an impressive selection of amenities, including a 24 hour doorman, fitness center, party room, sundeck, bike room, additional storage, receiving room. These thoughtfully designed amenities provide an added level of comfort, convenience, and ease to everyday city living. This residence is designed for effortless urban living. Located in the highly desirable River North neighborhood, you'll be surrounded by some of Chicago's finest restaurants, trendy cafes, rooftop lounges, art galleries, boutique shopping, and vibrant nightlife. Nearby public transportation and easy access to major expressways make commuting throughout the city and suburbs a breeze. A rare opportunity to enjoy spacious indoor-outdoor living, breathtaking city views, exceptional building amenities, and the best of Chicago right outside your door.

Location

State IL

County Cook

Community Sidewalks, Street Lights

Rooms

Basement None

Interior

Interior Features Storage, Walk-In Closet(s), Open Floorplan, Doorman, Granite Counters, Lobby, Separate Dining Room

Heating Gas, Forced Air

Cooling Central Air

Flooring Hardwood

Fireplaces Number 1

Fireplaces Type Gas Starter

Fireplace Y

Appliance Range, Microwave, Dishwasher, Refrigerator, Washer, Dryer, Disposal, Stainless Steel Appliance(s)

Laundry Washer Hookup, In Unit

Exterior

Exterior Feature Balcony, Roof Deck, Other

Garage Spaces 1.0

Community Features Bike Room/Bike Trails, Door Person, Elevator in Residence, Exercise Room, Storage, On Site Manager/Engineer, Party Room, Sundeck, Receiving Room, Service Elevator(s), Elevator(s)

View Y/N true

Roof Type Asphalt

Building

Sewer Public Sewer

Water Lake Michigan, Public

Structure Type Concrete

New Construction false

Schools

Elementary Schools Ogden Elementary

Middle Schools Ogden Elementary

High Schools Wells Community Academy Senior H

School District 299, 299, 299

Others

Pets Allowed Cats OK, Dogs OK

HOA Fee Include Heat,Air Conditioning,Water,Insurance,Doorman,TV/Cable,Clubhouse,Exercise Facilities,Exterior Maintenance,Lawn Care,Scavenger,Snow Removal,Internet

Ownership Condo

Special Listing Condition List Broker Must Accompany

Midwest Real Estate Data (MRED) VOW

Nearby Locations

Mark Mikina

Making real estate fast, fun, and stress-free!

GET MORE INFORMATION

Name
Phone*
Message

Go tour this home

435 W Erie ST #701

Free Account Required

  • Instant access to listing photos & details
  • Save listings and searches
  • Access details for this property