
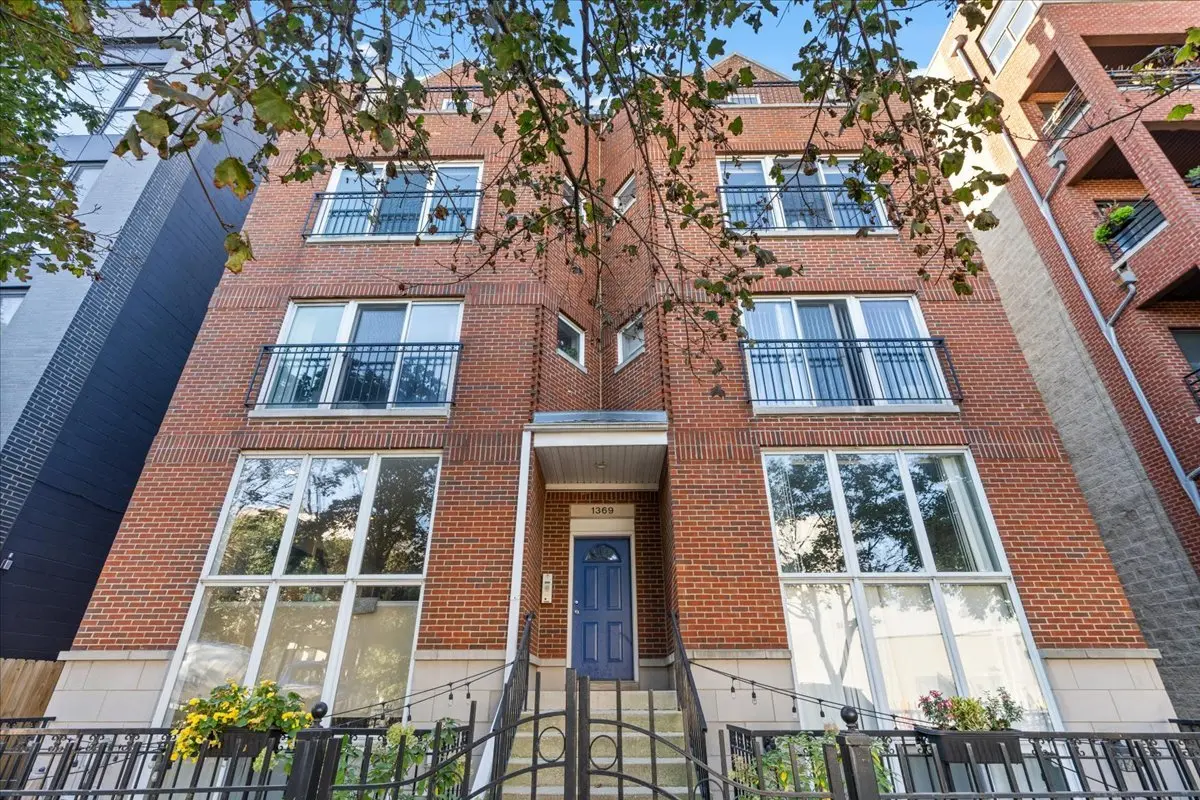

1369 W Hubbard ST #3E, Chicago, IL 60642
REQUEST A TOUR If you would like to see this home without being there in person, select the "Virtual Tour" option and your agent will contact you to discuss available opportunities.
In-PersonVirtual Tour
Listed by Quentin Green IIIof Compass
-

3 Beds

2 Baths

2,100 SqFt


Save
-
Save

3 Beds

2 Baths

2,100 SqFt

Key Details

Property Type Single Family Home

Sub Type Residential Lease

Listing Status Active

Purchase Type For Rent

Square Footage 2,100 sqft

MLS Listing ID 12785849

Bedrooms 3

Full Baths 2

Year Built 2000

Available Date 2026-10-15

Lot Dimensions COMMON

Property Sub-Type Residential Lease

Property Description

Fulton Market/West Town, Penthouse duplex up with over 2000 sqft of living space and three private outdoor spaces! One garage parking space included in the monthly rental rate. The home features a large open living, dining and kitchen combo area. Hardwood floors were just redone in a beautiful dark stain. The living room also features a gas fireplace and large front balcony. The chefs kitchen stands out with granite counter tops, stainless appliances, dishwasher, microwave, modern cabinets and breakfast bar. The third bedrooms on the first level can fit a queen set and the second can fit a king set. Common bath on first level with mosaic marble tile floor, subway tiled walk in shower with brushed nickel fixtures. The second level with cathedral ceilings and new dark stained hardwood flooring, includes large multi functional living space that could be used as a second living room, work from home space or media room. This room also includes the second balcony of the property. The primary bedroom can easily fit a king sized set and includes a walk in closet and a private deck off the back. Large master bath with ceramic tile floor, oversized jacuzzi tub and separate shower. Laundry in unit, intercom entry, one car garage included. Pets allowed with a one-time fee per pet. $350 pet fee one time (1 pet), $500 one time (2 pets). $20 per month pet rent. $750 move in fee.

Location

State IL

County Cook

Rooms

Basement None

Interior

Interior Features Cathedral Ceiling(s), Storage

Heating Gas

Cooling Central Air

Flooring Hardwood

Fireplaces Number 1

Fireplaces Type Attached Fireplace Doors/Screen, Gas Log, Gas Starter

Furnishings No

Fireplace Y

Appliance Range, Microwave, Dishwasher, Refrigerator, Washer, Dryer

Laundry In Unit

Exterior

Exterior Feature Balcony

Garage Spaces 1.0

Community Features Bike Room/Bike Trails

View Y/N true

Building

Sewer Public Sewer

Water Lake Michigan

Structure Type Brick

Schools

School District 299, 299, 299

Others

Pets Allowed Cats OK, Dogs OK, Number Limit, Size Limit

Special Listing Condition None

Midwest Real Estate Data (MRED) VOW

Nearby Locations

Mark Mikina

Making real estate fast, fun, and stress-free!

GET MORE INFORMATION

Name
Phone*
Message

Go tour this home

1369 W Hubbard ST #3E

Free Account Required

  • Instant access to listing photos & details
  • Save listings and searches
  • Access details for this property